
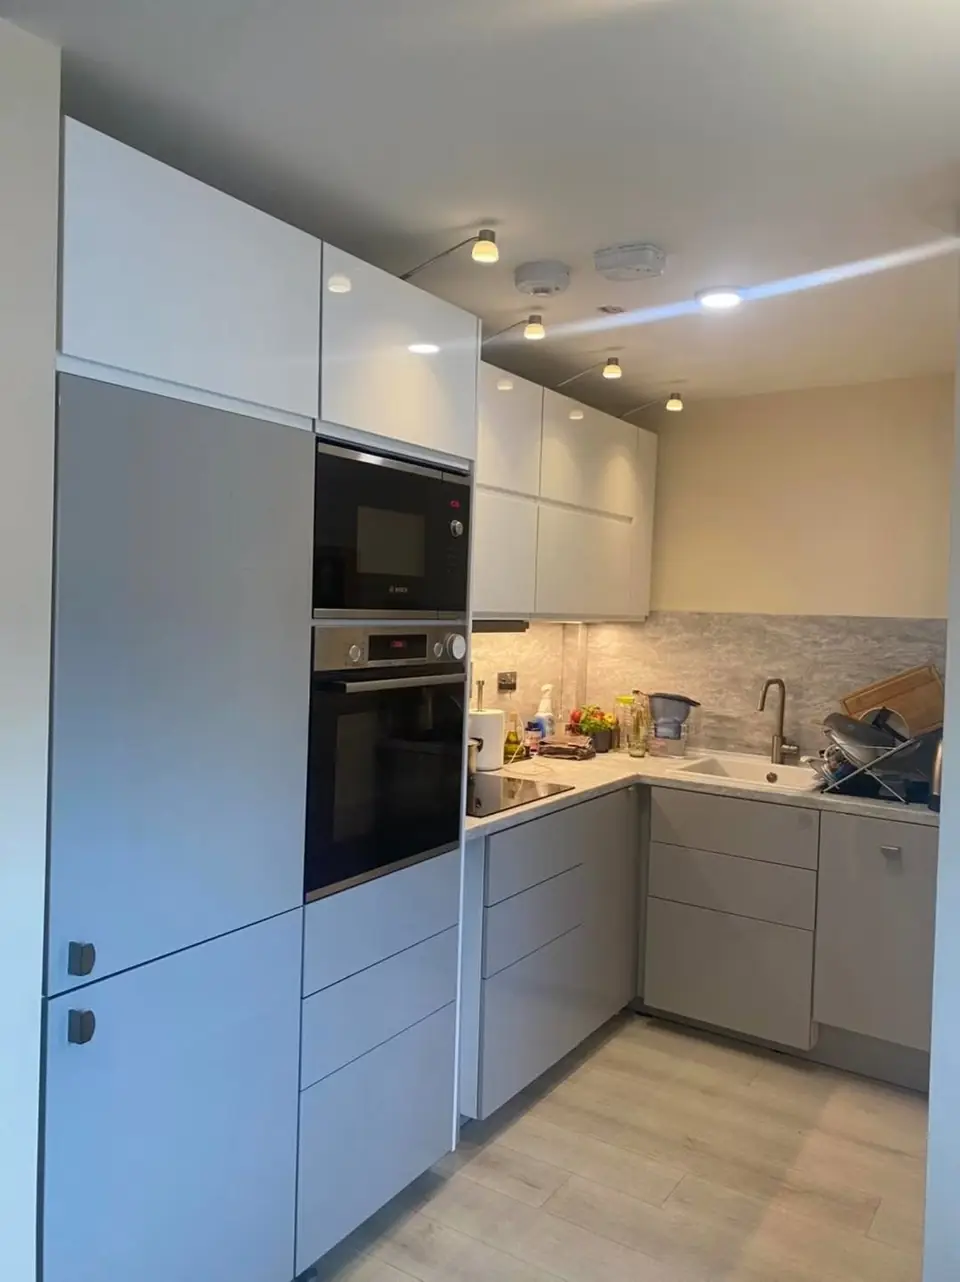
IKEA kitchen installation
METOD cabinets built, levelled, hung and finished with plinths, cover panels and worktops.
From €1,500
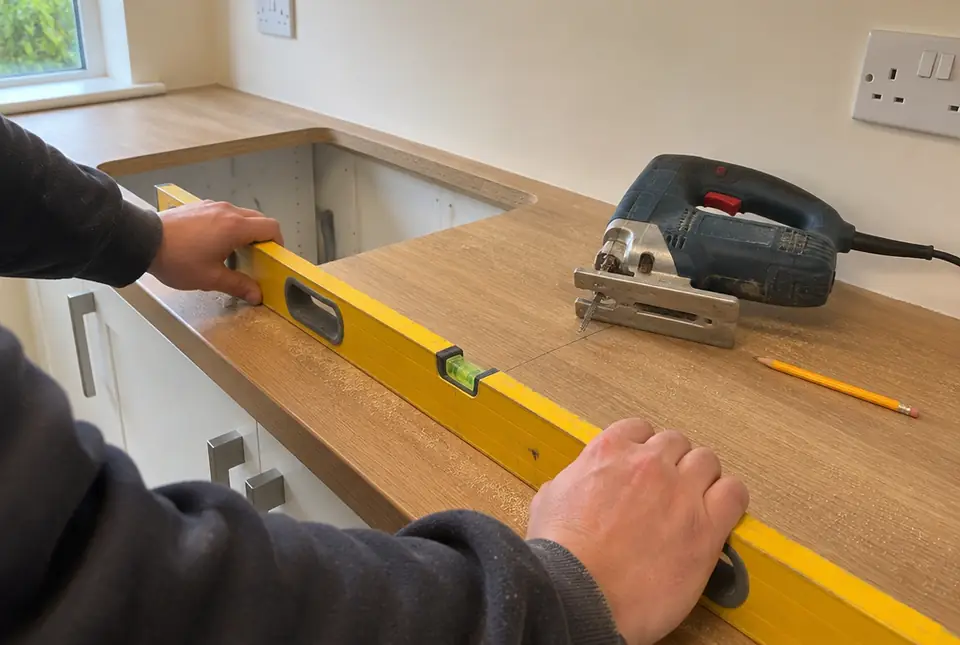
Laminate and timber worktops cut, jointed and sealed on site, with sink and hob cut-outs, upstands and end caps finished.
Getting a price is easy
Send a few photos
WhatsApp photos of the room and the order list or supplier plan, if you have one.
Get a straight answer
We tell you what the job involves and a price, by message or on the phone.
Pick a day
Weekdays or weekends, whichever suits. The price is agreed before any work starts.
What are we assembling?
Now press send in WhatsApp
Thanks, that's with us
We will ring you back to talk through the job. If it is urgent, call 01 230 8966.
Flat Pack Mate is a worktop installation service for kitchens in Dublin and the Greater Dublin Area, Bray included. Our fitters fit laminate and solid wood worktops that you buy, on new units or on a kitchen you are keeping.
Quartz, granite and sintered stone are measured, cut and fitted by the stone company, because their joints and cut-outs are made in the workshop.
Starting price for labour on a standard laminate kitchen. Material prices and stone costs are in our guide to worktop replacement cost.
A worktop is only as flat as the units under it, so the base units are checked first. Then the worktop lengths are laid out, the joints planned so they avoid the sink and hob, and the sink and hob are checked on site before any cut-out is marked.
Base units checked with a long level and adjusted on their legs.
Joints placed away from the sink and hob.
Cut-outs marked from the real sink, tap and hob.
Back walls checked for bows so the top can be scribed tight.
We fit laminate and solid wood worktops, cut and jointed on site. Quartz, granite and other stone tops are templated, cut and fitted by the stone supplier, who brings the slabs ready-made. On a mixed kitchen, such as a laminate run with a stone island, both can work around each other.
Laminate is light and easy to cut, but its chipboard core swells if water reaches a cut edge. Solid wood can be sanded back, but it moves with the seasons and needs oil.
Worktop materials and who fits them
Laminate
Solid wood
Quartz, granite, sintered stone
According to Builders Squad's fitting guide, a mason's mitre cuts the first 30 to 35 mm of the joint at 45 degrees, then runs straight. It is cut with a jig and router, and the two halves are pulled together with worktop connector bolts from underneath.
Most runs over about 3 m need at least one joint. Laminate joint edges are sealed before the bolts are tightened. A colour-matched jointing strip is quicker but leaves a visible line.
Worktop joint types
Mason's mitre
Butt joint
Jointing strip
End cap or edging strip
Solid timber moves with humidity, so it is fitted with a 4 to 5 mm expansion gap to walls and units, butt jointed rather than mitred, and fixed with slotted angle brackets. Every face is oiled before fitting, top, bottom and all four edges, or the top can cup.
A mason's mitre does not allow for timber movement, which is why timber corners are butt jointed. The upstand or tiles hide the gap.
Cut-outs are marked from the sink and hob you have bought, using the template that comes in the box. A drop-in sink sits on the surface. An undermount sink hangs under it, so the cut edge stays on show and has to be finished to suit.
Every cut edge is sealed before the sink or hob goes in, because a swollen corner around a sink cannot be repaired.
Builders Squad gives the maximum unsupported overhang as 200 mm for solid wood and 300 mm for 30 mm stone. Past that, a breakfast bar needs corbels, brackets or support legs underneath. A normal worktop front edge overhangs the doors by a small margin only.
Plan seating early, because breakfast bar supports go in before the top.
200 mm
Maximum unsupported overhang, solid wood
Builders Squad
300 mm
Maximum unsupported overhang, 30 mm stone
Builders Squad
4 to 5 mm
Expansion gap for solid wood
Builders Squad
An upstand is a short strip of worktop along the wall that covers the expansion gap. A glass or tiled splashback is a separate trade, fitted after the worktop.
Stone is templated only after the units are fixed and level. According to Worktops Ireland, templating takes about an hour, fabrication 5 to 7 working days and fitting 3 to 5 hours. In that window the kitchen runs without a top, so plan a temporary board or a few days of takeaways.
Kitchenworktops.ie puts the whole stone process at two to three weeks from order to fit. Have the sink, tap and hob chosen before the template visit, because the cut-outs are made in the workshop from that template, according to Worktops Ireland.
The units must not move after templating. Any change to a cabinet, filler or wall after that day can mean a stone top that no longer fits.
A plumber disconnects and reconnects the water. A gas hob is disconnected and reconnected by a Registered Gas Installer (RGI), who issues a Declaration of Conformance. An induction hob on a new circuit needs a REC registered with Safe Electric, plus a Completion Certificate. The worktop, sink and hob themselves are fitted by our team.
Book the trades for both ends of the job. The rules are in our guide on who connects the hob.
Who connects what on a worktop job in Ireland
Gas hob
Induction hob circuit
Taps and water supply
Laminate and timber worktops come in lengths of 3 m and 4.1 m. That is easy in a semi with a straight hall and much harder in a terraced house with a turn in the stairs, or an apartment lift. Measure the lift and the tightest turn before ordering.
When a full length will not go in, it can be cut outside and jointed in the room where the joint looks planned.
Fitting laminate worktops starts from about €300 for a standard kitchen, labour only. Kitchenworktops.ie lists installing new worktops at €300 and replacing old ones at €450. Worktops Ireland puts quartz and granite at around €450 per linear metre, including supply and fitting.
The fitting price moves with joints, cut-outs, upstands, timber versus laminate, and removing the old top. Most Dublin stone worktop projects come in at €1,900 to €5,500 fitted, according to Worktops Ireland.
A sketch and a few photos are enough.
Three routes to a new worktop, depending on the material.
Photos of the units, run lengths and your chosen worktop.
A fitting price agreed, trades booked either side.
Lengths scribed, joints routed and bolted, cut-outs sealed.
Upstands, end caps and silicone on, offcuts in the van.
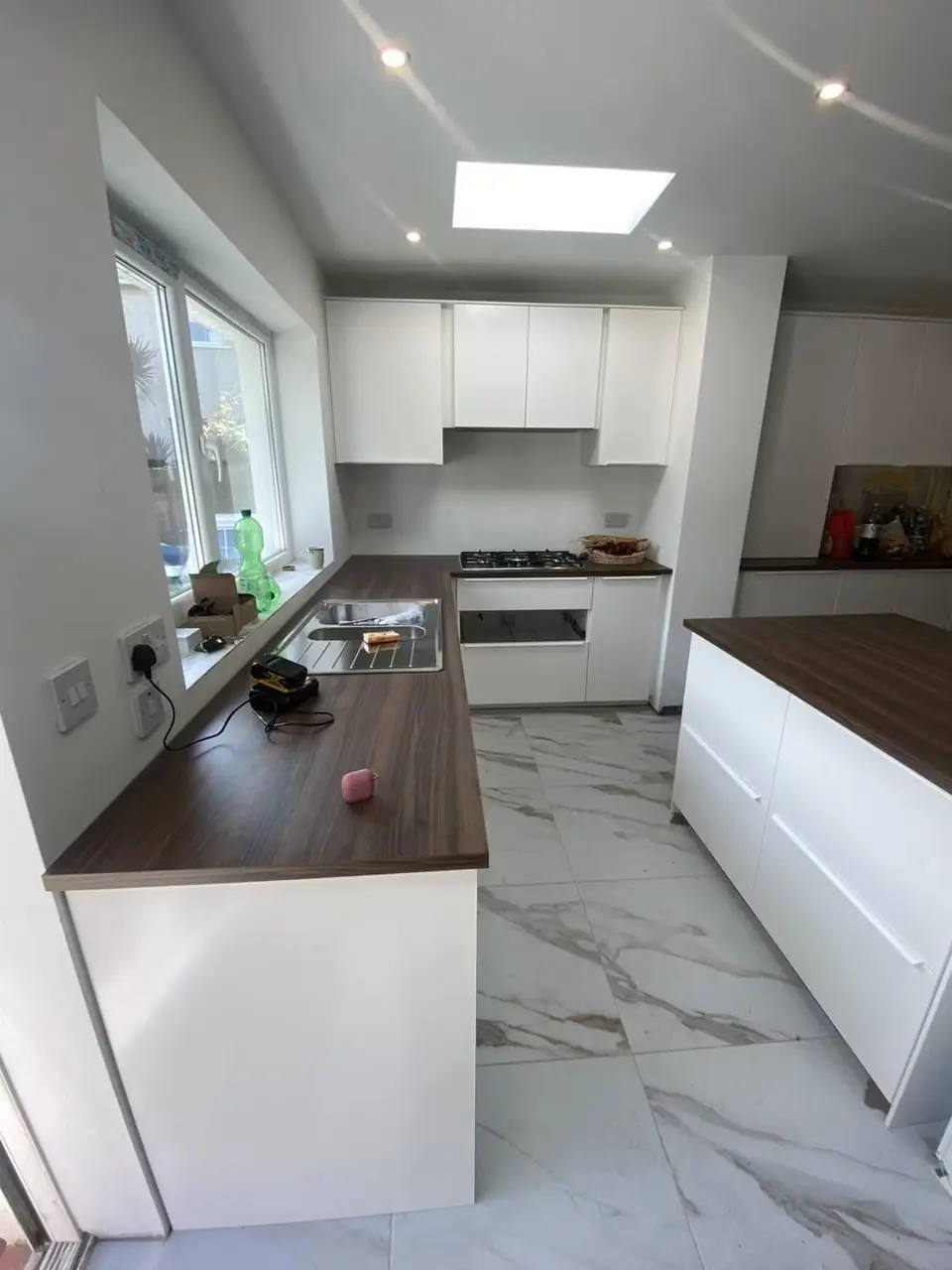
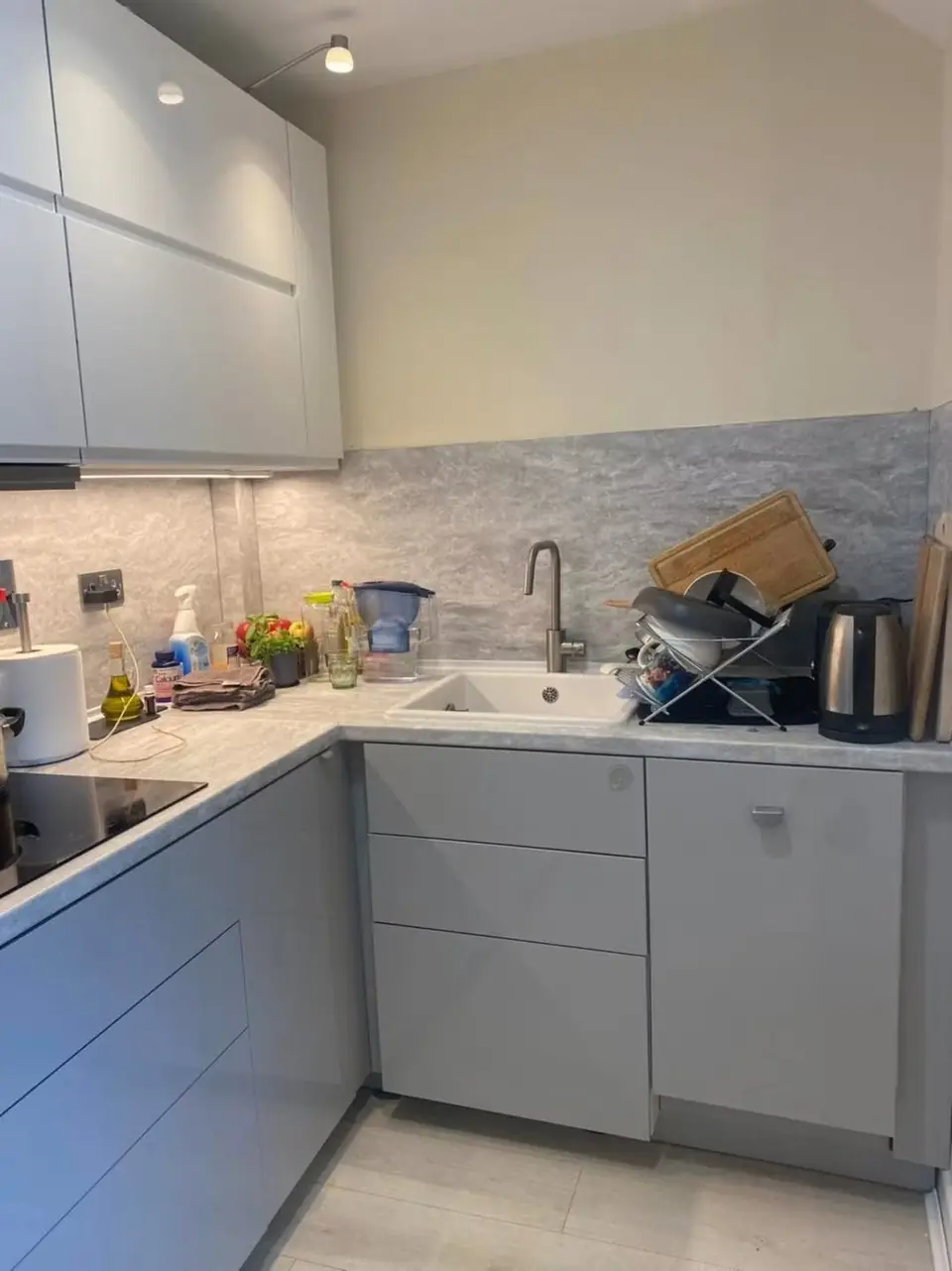
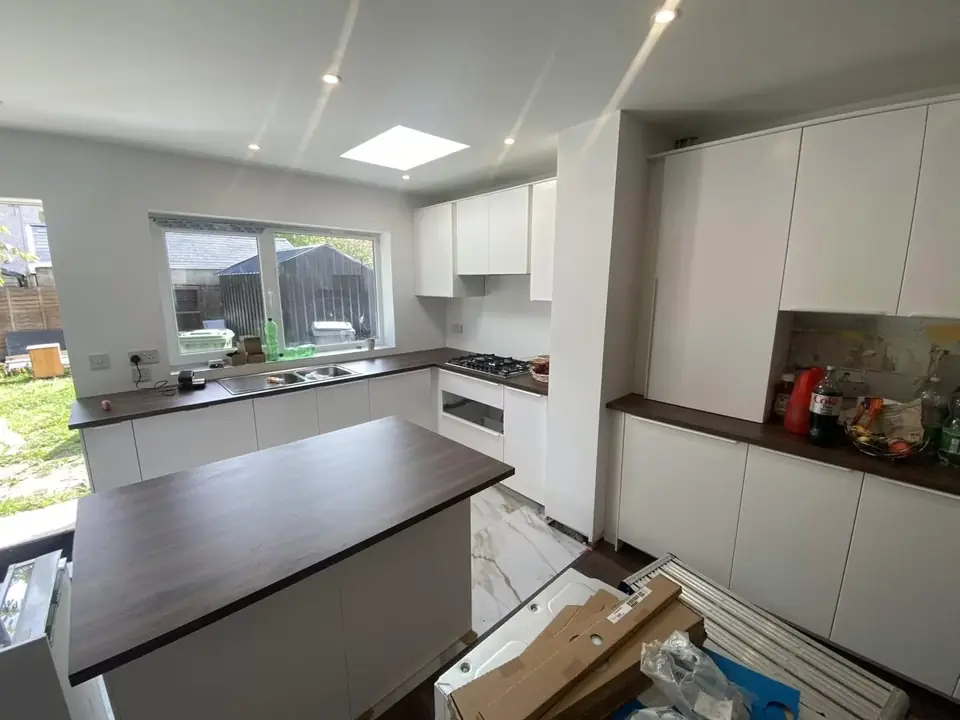
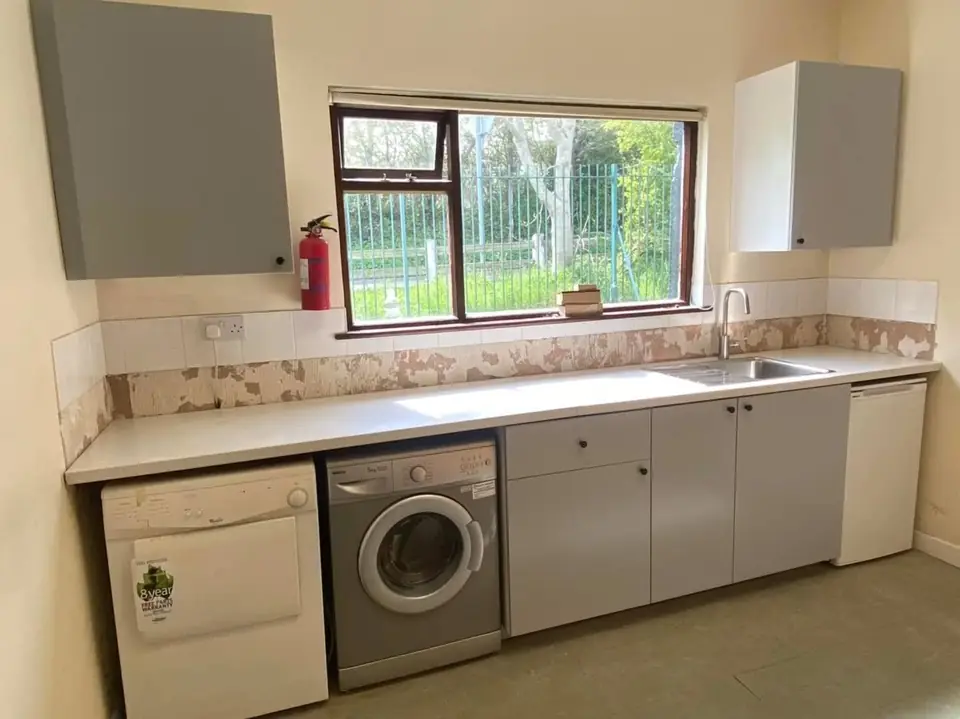
Worktop bought? Get it cut and fitted.
Send photos and run lengths for a price.
I can't recommend Alex highly enough! He came to my rescue after a shed had been partially put up and abandoned, leaving me really worried that the structure wasn't secure and could be damaged by the wind. I gave Alex extremely short notice, but despite being incredibly busy, he went out of his way to prioritise me and make sure my shed was secured. He was professional, reliable and did an absolutely amazing job. He even worked late ...
Alex has done 2 projects in my home, and I cannot recommend him enough. he comes when he says he will, the work is *excellent* and a very good price. Highly recommended
What a fantastic service! I got 4 Ikea wardrobes assembled and they were done so quickly - very clean and tidy workers too. Highly recommend
Can't recommend Alex highly enough, assembled a wardrobe for me today, great job, great rates, thanks Alex
★★★★★
I struggled to find a carpenter who also had locksmith skills and who would actually show up, so I reached out to Alex for help. Despite his busy schedule and my location, he came out within two days. Alex has done work for me over the ...
★★★★★
Excellent. Professional and friendly. Came on time. Did a great job. Very neat and tidy.
No. The stone company templates, cuts and fits stone tops. We can fit and level the units first, ready for the template visit.
Yes, as long as the units are sound and level. A worktop shows every dip in the units below, so they are checked and adjusted first.
One fitter's breakdown on MyJobQuote allows two days for the worktops on a full kitchen. A short straight run takes less, and every extra mitre, cut-out and upstand adds time.
Yes. All six faces are oiled before fitting, then the top needs regular re-oiling, more often around the sink.
A plumber reconnects the sink. A gas hob needs a Registered Gas Installer, and an induction hob on a new circuit a Safe Electric REC.
Yes. Saturday and Sunday slots are available as well as weekdays, so the work can fit around your week.
METOD cabinets built, levelled, hung and finished with plinths, cover panels and worktops.
New doors and drawer fronts hung on your existing cabinets, drilled, aligned and adjusted.
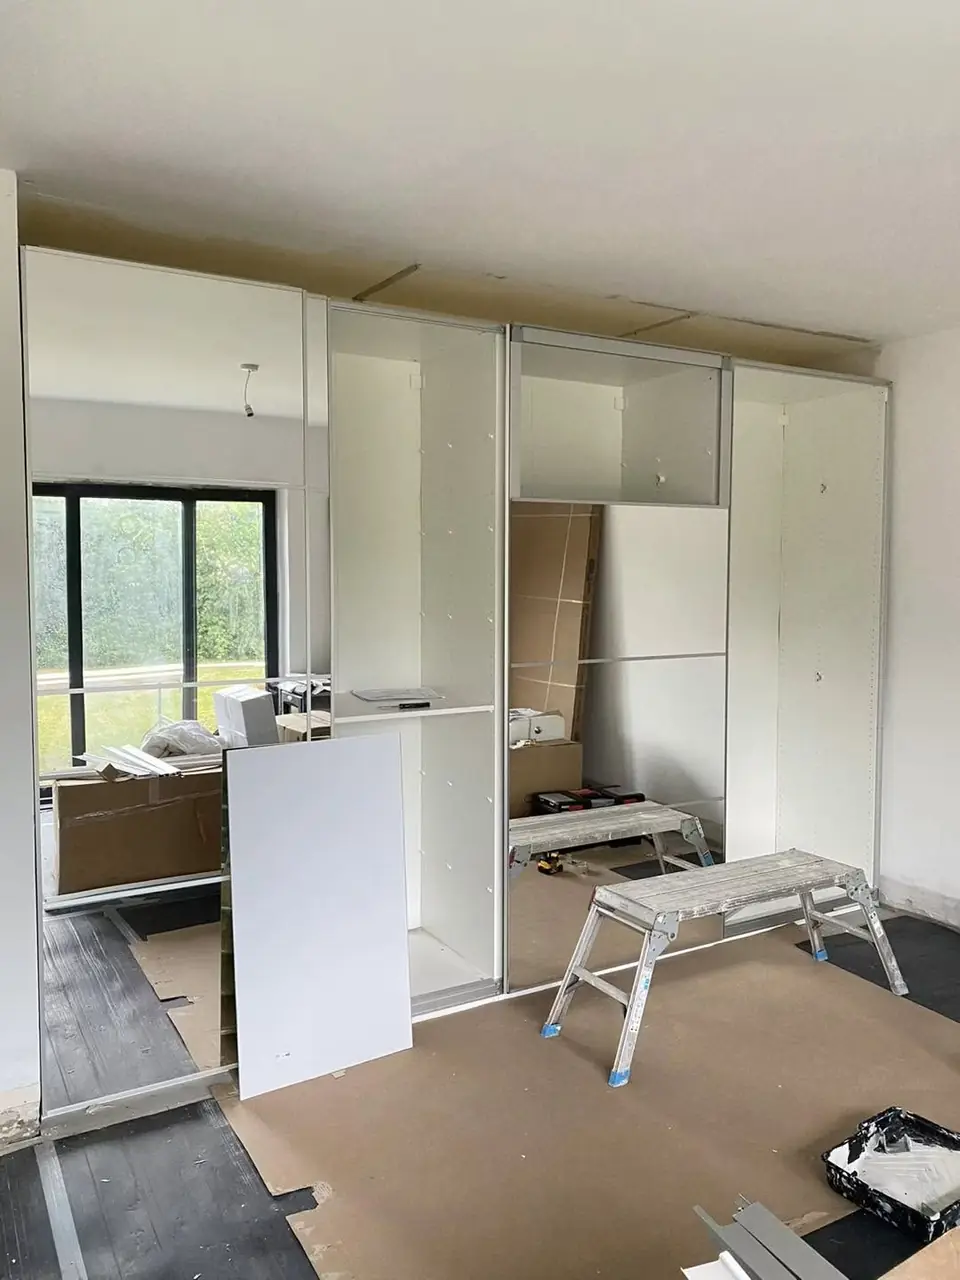
Flat pack beds, wardrobes, desks and storage from any shop, built square, levelled and anchored to the wall.